Rooftop Suite
3rd floor (top floor) · Zakaki, Limassol, Cyprus
€380,000
Handover July 2027 · A+ energy rating · Direct from the owner, no agent fees
2
Bedrooms
2
Bathrooms
83.8m²
Interior
22.6m²
Veranda
53.3m²
Roof Garden
About This Residence
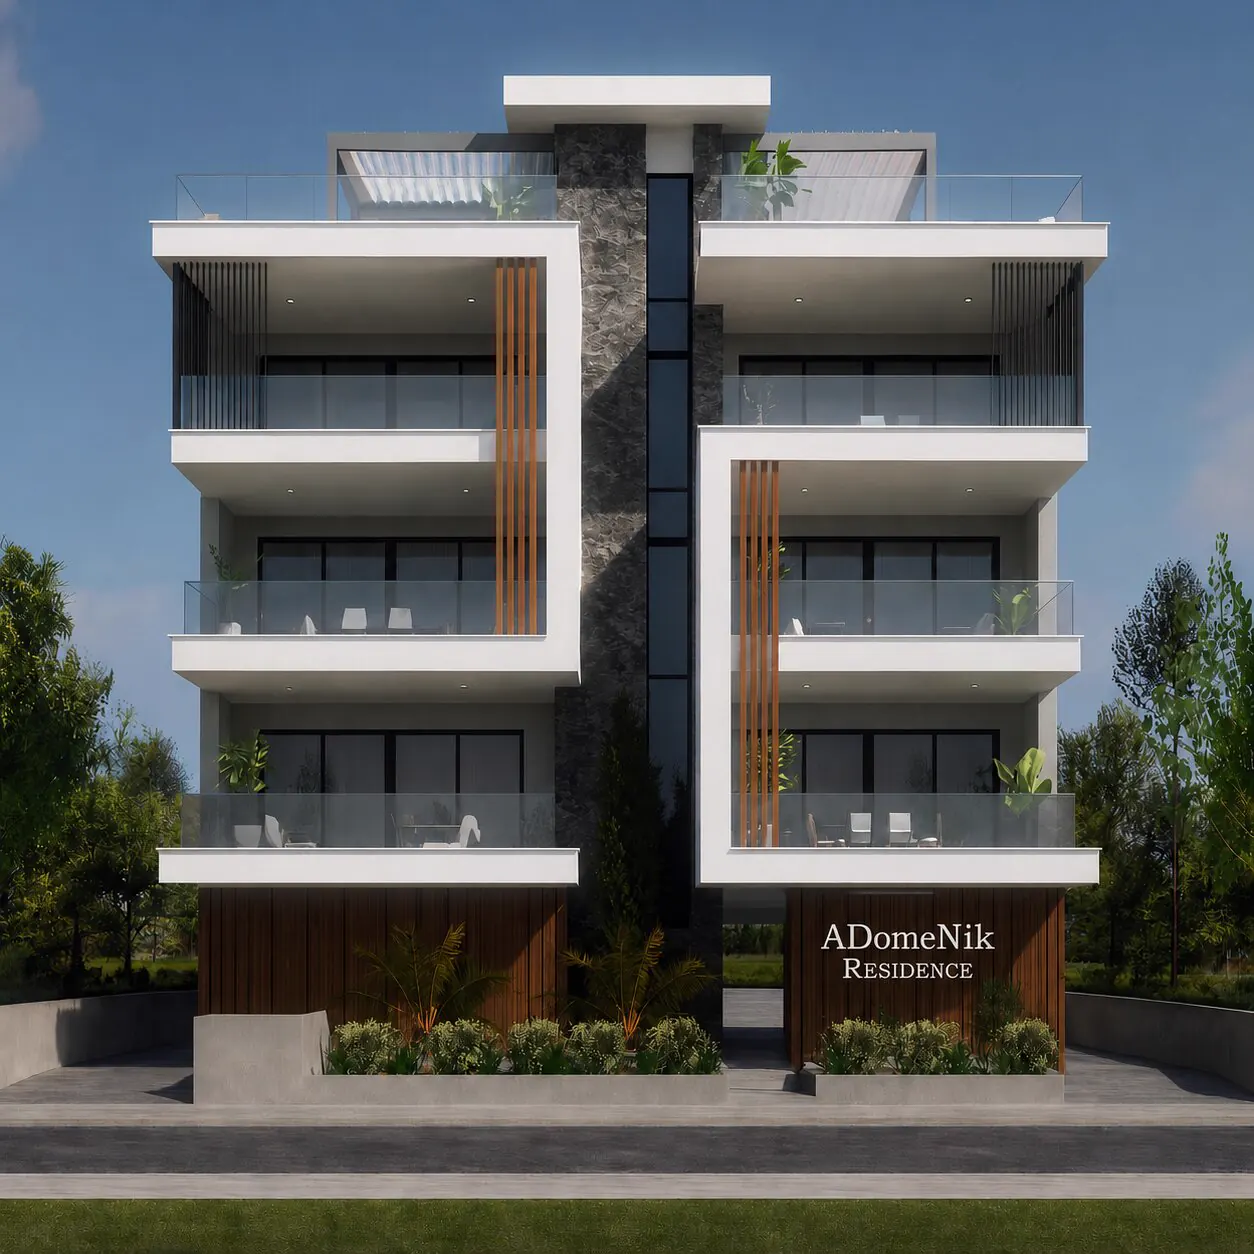
A two bedroom corner apartment on the third floor, which is the top floor of the building, so nothing sits above it. It has 83.8m² of covered interior, a 22.6m² covered veranda and a 53.3m² private roof garden, the largest of the six residences, fitted with a WC, a bathroom, a BBQ area and provision for a jacuzzi. The corner position gives it light on two aspects. The building holds an A+ energy performance certificate, handover is July 2027, and it is sold directly by the owner.
Features & Amenities

What is included, and what is not
Stated plainly so there are no surprises at handover. If something you expected is not on either list, ask and we will tell you which side it falls on.
Included in the €380,000 price
- Fitted kitchen with appliances
- Two bathrooms, fully fitted
- Air-conditioning throughout
- Provision for photovoltaic solar panels
- Plumbing and electrical provision for a jacuzzi on the roof garden
- WC, bathroom and BBQ area on the private roof garden
- One covered parking space
- Private storage room
Not included
- The jacuzzi unit itself. The provision is installed, the unit is supplied by the buyer
- Photovoltaic panels. The provision is installed, the panels are supplied by the buyer
- Furniture and white goods beyond the fitted kitchen
- Roof garden landscaping and planting
- Purchase costs such as VAT, transfer fees, stamp duty and legal fees
Property Details
Total area comprises covered interior, covered veranda and private roof garden.
Floor Plans
Request the full, high-resolution floor plans for this residence - sent directly to your inbox.
Compare with the Other Available Residence
Largest Roof Garden (53.3m²)
The development's largest private outdoor space - complete with WC, bathroom, and BBQ area.
Prime Corner Position
Corner placement means maximum natural light, 270° views, and greater privacy than interior-facing units.
Questions about the Rooftop Suite
- How big is the Rooftop Suite?
- 83.8 m² of covered interior, a 22.6 m² covered veranda and a 53.3 m² private roof garden, totalling 159.7 m². Total area comprises covered interior, covered veranda and private roof garden.
- How much does the Rooftop Suite cost?
- €380,000. It is sold directly by the owner of the development, so there is no estate agent commission. VAT, transfer fees, stamp duty and legal fees are additional to the price.
- Which floor is it on, and is anything above it?
- The third floor, which is the top floor of the building. Nothing is above it, which is what makes the private roof garden possible. The building has elevator access.
- Is the jacuzzi included?
- No. The plumbing and electrical provision for a jacuzzi is installed on the roof garden. The jacuzzi unit itself is not supplied and is fitted by the buyer if they want one.
- What is on the roof garden?
- A WC, a bathroom, a BBQ area and the provision for a jacuzzi, across 53.3 m² of private space. Landscaping and planting are not included.
- When is handover?
- July 2027. The building is a three storey reinforced concrete structure with six residences and is currently under construction. The payment schedule through to handover is in the price list.
- How does it compare with the Penthouse Suite?
- The Penthouse Suite is €370,000, with 84.1 m² interior and a 44.6 m² roof garden. This one is €380,000, with 83.8 m² interior and a 53.3 m² roof garden. Both have two bedrooms, two bathrooms and the same building specification.
- Can a non-EU buyer purchase this apartment?
- Yes. At €380,000 it also sits above the €300,000 threshold for the Cyprus fast-track permanent residency route, though the income and dependant conditions for that route are assessed separately.
Get the full price list, floor plans and payment schedule
One document, sent to your inbox. It covers both remaining residences: full measurements, what is and is not included, and the payment stages through to handover.
Before you decide
Zakaki, Limassol area guide
Where the development sits and what is around it.
Cyprus permanent residency by property investment
The €300,000 route for non-EU buyers. At €380,000 this residence clears the threshold.
Two bedroom apartments with a private roof garden
How to read the m² breakdown, and what to check before buying.
The cost of buying property in Cyprus
What you pay on top of €380,000. Transfer fees are zero on a new build.
Buying property in Cyprus as a foreign buyer
The process end to end, and the six month deadline that protects you.
Questions buyers ask
Short answers on price, what is included and handover.
Ready to take the next step?
Request the complete Info Pack for this residence - full specifications, floor plans, building details, and pricing, delivered straight to your inbox.